
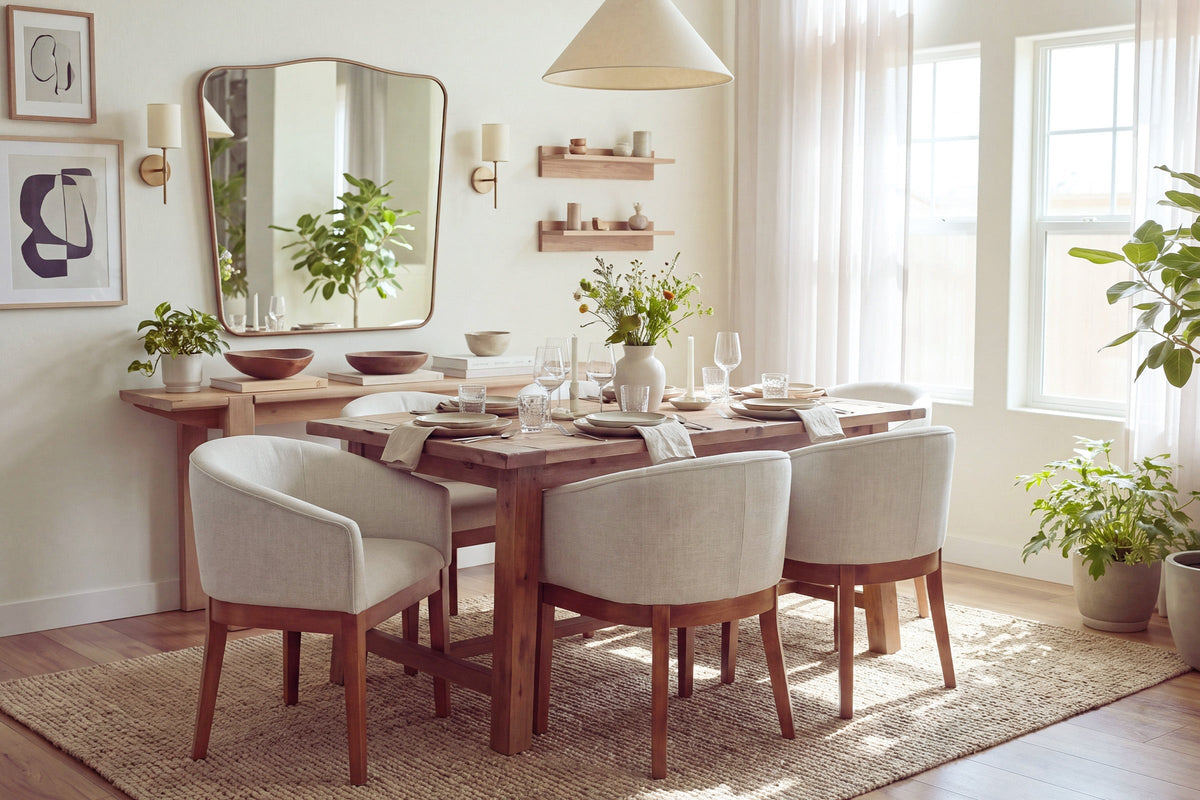
How much room should dining chairs have to stay comfortable?
A dining room can look finished in photos and still feel frustrating in real life. Usually the problem is not the table or the chairs by themselves. It is the spacing between them, the pull-back room behind them, and the traffic path around them. When those measurements get tight, meals feel rushed, people bump elbows, and the room starts to work against your routine instead of supporting it.
This guide breaks dining chair spacing into the numbers that matter most: space per person, room between chairs, and clearance behind seated diners. From there, you can measure your room more accurately, match chair scale to your layout, and avoid buying chairs that technically fit but never feel right. Good spacing is what turns a dining area into a place you actually want to use every day.
The spacing numbers that keep a dining area from feeling cramped
Good chair spacing is mostly about three decisions: how much table edge each person gets, how much breathing room sits between neighboring chairs, and how much floor space remains behind the chair once someone pulls it out. Across current dining layout guides, the most repeated baseline is 24 inches per diner, 6 inches or more between chairs, and at least 36 inches behind chairs, with 42 to 48 inches preferred in active pathways.
- 24 inches per person works for most standard side chairs.
- 26 to 28 inches per person is smarter for armchairs, barrel backs, or thicker upholstery.
- 6 inches minimum between chairs helps avoid shoulder and elbow crowding.
- 36 inches behind chairs is the minimum for comfortable pull-back.
- 42 to 48 inches behind chairs is better where people will walk past seated diners.
Start with space per person at the table
The first number to trust is table edge per seat, not the advertised seating capacity. A table may be sold as seating six or eight, but comfort depends on how much usable edge each diner actually gets. Current spacing guides consistently treat 24 inches as the standard starting point, while larger chairs and arm styles need more like 26 to 28 inches.
What matters here is usable edge, meaning the part of the tabletop where a person can really sit. Thick corner legs, decorative bases, and short end overhangs can all reduce that space.
- A 72-inch table usually fits 6 comfortably at the 24-inch rule.
- A 96-inch table often fits 8 comfortably.
- Trying to force extra seats usually drops each person below the comfort zone fast.
Leave breathing room between neighboring chairs
Even when the table-edge math works, chairs can still feel jammed together if their widest points nearly touch. A reliable minimum is 6 inches between chairs, measured from the widest point of one chair to the next. That extra gap matters more than people expect because chair backs, sloped arms, and curved frames often flare wider than the seat itself.
A few practical checks help here:
- Measure the chair at its widest point, not just the seat cushion.
- Add more than 6 inches if the chair has rounded sides or thick upholstery.
- In small rooms, reducing one chair often feels better than shrinking every gap.
Visual rhythm matters too. Even spacing tends to make a dining setup look calmer and more intentional, while squeezed chairs make the room feel crowded before anyone even sits down.
Protect pull-back room and walking clearance
The space behind a chair affects daily comfort more than almost any other measurement. If the chair cannot move back easily, people twist sideways to sit down, scrape walls, and block nearby routes. A minimum of 36 inches from the table edge to the wall or next obstacle is widely recommended for pull-back room. If that zone also serves as a walkway, 42 to 48 inches is a better target.
That wider clearance matters most near:
- kitchen entries
- hallways
- sideboards and buffets
- islands
- patio doors
- high-traffic open-plan routes
According to OSHA, aisles and passageways should be kept clear of obstructions that create hazards, which is a useful reminder that blocked circulation is not just annoying; it can also increase trip risk in busy homes. (osha.gov)
Why these spacing rules matter in real rooms
Spacing rules are not decorating trivia. They shape how the room performs during breakfast, weeknight dinners, holidays, and laptop sessions at the table. Once chairs are crowded, every task becomes more awkward. Serving dishes have less landing room, people bump into each other getting up, and the room often feels smaller than it really is.
In practice, these rules give you four benefits:
- easier seating in and out
- better elbow room during meals
- cleaner visual balance around the table
- fewer regrets after the chairs arrive
That is why the best layouts do not chase the maximum number of seats. They protect the most-used experience instead.
What to measure before you buy dining chairs
Many dining room mistakes happen because people measure the room once, then shop based on style photos. A better approach is to map the room, then the table, then the chair. That sequence keeps you from choosing a chair that looks right online but steals too much table edge or walkway space once it arrives.
Measure the room before you think about the chair footprint
Start with the room because circulation limits everything else. Measure wall to wall, but also mark the parts of the room that are not truly available. Door swings, heating vents, sideboards, kitchen islands, and walkway routes all reduce what you can use comfortably.
What to record first:
- total room width and length
- doorway swing arcs
- main walking paths to kitchens or halls
- nearby furniture edges
- windows or trim that affect chair pull-back
If you want a quick layout test, put painter's tape on the floor around the planned table footprint, then add the 36-inch clearance zone. That simple step shows fast whether the room supports comfortable seating or only a technical fit.
Measure the table like a layout planner
Once the room is mapped, shift to the table itself. Measure the top length and width, then note the base style. Pedestal and trestle bases often allow more flexible seating because they do not steal knee space at the corners the way thick legs can.
Focus on these checks:
- tabletop length and width
- usable edge on each side
- base or leg interference
- end seating clearance
- apron height if arms need to tuck under
If your ends are tight, treat end chairs as occasional seating rather than part of the everyday count. That keeps the room more usable and prevents the common mistake of designing around holiday capacity instead of daily comfort.
Match chair scale to real clearance, not just style
Chairs change capacity faster than most tables do. A slim armless side chair may let you keep a comfortable seat count, while a padded curved chair can reduce that number even if the listed width seems reasonable. The reason is simple: many chairs flare wider at the back or arms than they do at the seat.
Pay special attention to:
- overall width at the widest point
- depth, especially for pull-back space
- arm height if the chair needs to tuck in
- curved or rounded backs that visually soften a room but take more room
How to plan chair spacing in real-life dining layouts
Once the measurements are clear, the next step is applying them to the way your room actually works. A compact breakfast nook does not need the same strategy as an open dining area beside a kitchen. The rule numbers stay similar, but the priorities shift.
Small dining corners need tighter editing
Small rooms rarely improve when you force the maximum chair count. They improve when you edit the layout hard enough to preserve movement. In a breakfast nook or apartment dining corner, fewer chairs often produce a much better daily experience than a full count that barely works.
Try this approach:
- choose fewer chairs over narrower personal space
- keep the pathway side more open
- favor rounder silhouettes instead of oversized host-chair shapes
- test pull-out distance with painter's tape before buying
If you are on the edge between four and six seats, the better answer is usually four comfortable seats. A cramped room feels smaller every day, not just when guests come over.
Family dining works better with easier circulation
Busy households use dining chairs constantly. They slide in and out for meals, homework, crafts, and quick conversations. That means repeatable movement matters more than perfect symmetry. Service-side clearance near the kitchen is especially important because people pass through that edge more often.
Best practices for family tables:
- leave extra space on the kitchen or service side
- avoid bulky arms on every chair
- keep kid-heavy seats on the easiest pull-out side
- protect the route to the refrigerator, pantry, or back door
Rocabu’s current dining layout guidance also notes that high-traffic rooms feel better with 42 to 48 inches of circulation space rather than the bare 36-inch minimum.
Dining tables that double as work zones need elbow room
If your dining table also works as a laptop station, homework zone, or craft surface, spacing should support longer sitting sessions. In that setup, comfort depends on both chair support and side-to-side room. People need space for a computer, notebook, drink, and natural arm movement.
That usually means:
- supportive padded backs help more than purely decorative frames
- each seat benefits from generous side clearance
- smooth chair movement matters because the chair is used more often
- slightly lower seat count may be worth the comfort gain
This is one reason a comfort-forward upholstered chair can make sense, as long as you accept the capacity tradeoff honestly.
Open-plan homes need stricter circulation discipline
Open layouts can fool you because the room looks big. Yet if the dining area sits between the kitchen and living room, chair spacing affects the whole floor plan. The dining zone should not block the natural route people already want to take.
Use these priorities in open plans:
- preserve the main route between zones
- avoid placing pulled-out chairs in the traffic lane
- use 42 to 48 inches where people regularly pass through
- keep sightlines open so the area feels organized, not cluttered
Because open rooms do more than one job, circulation matters even more than symmetry. A slightly off-center table can still work if the key pathway stays clear.
Smart buying factors before you commit to a chair count
By the time you are choosing chairs, the key question is not just what looks best. It is what shape, size, and construction make sense for your table and your routine. Good buying decisions come from connecting chair dimensions to how often the room gets used.
Chair width changes seating capacity the fastest
If you only compare style, two chairs can look similar and still fit very differently. Width is the fastest capacity reducer, especially once arms or curved backs enter the picture. The safest habit is to compare the widest point of each chair against your usable table edge.
Quick decision guide:
- slimmer armless chairs preserve seat count
- armchairs usually need 26 to 28 inches per person or more
- curved backs may exceed seat width
- visual bulk matters almost as much as listed width in small rooms
Comfort and capacity always trade off
More padding usually means more physical bulk. That is not a flaw. It just means you should decide whether your table needs maximum seats or better long-session comfort. Daily family use, casual work, and longer dinners often justify one less seat if the result is a calmer and more comfortable layout.
A useful rule of thumb:
- choose slim chairs when hosting capacity matters most
- choose padded supportive chairs when everyday comfort matters most
- do not expect one chair style to maximize both perfectly
Best practices that keep chair spacing comfortable over time
The best dining layouts stay usable after real life happens. Tables get moved, kids grow, routines change, and the room starts doing more than one job. That is why the smartest spacing decisions leave a little margin instead of aiming for exact maximum capacity.
Habits that help the layout keep working
A few small habits prevent most spacing mistakes before they become expensive:
- tape the layout on the floor before ordering
- measure the chair at its widest point
- protect the main path behind diners first
- recheck clearance after adding a sideboard or rug
- plan for daily use before occasional hosting
As OSHA notes in its slips, trips, and falls guidance, arranging furniture so it does not interfere with walkways helps reduce pedestrian hazards. That principle translates well to crowded dining zones where pulled-out chairs can narrow the path more than expected. (osha.gov)
Common mistakes that make rooms feel crowded fast
Most layout problems come from a short list of repeat mistakes, and each one is fixable once you know what to watch for.
- counting the maximum seats as the comfortable number
- ignoring arms, curves, and flared backs
- measuring the room but not the usable table edge
- forgetting door swings and adjacent furniture
- blocking routes to kitchens, halls, or patio doors
- buying chairs before testing the layout
If you avoid those six errors, you will already be ahead of most rushed dining-room setups.
Bring comfort, flow, and chair scale into balance
Good dining chair spacing is really about protecting the experience around the table. The safest numbers are simple: around 24 inches per person for standard seating, more for wider chairs, at least 6 inches between neighboring chairs, and 36 inches minimum behind chairs with 42 to 48 inches preferred for active walkways.
From there, the best decision is the one that matches your real routine. If you host rarely but sit at the table every day, comfort may matter more than squeezing in another chair. If you like a softer upholstered feel, check the widest point carefully and give that chair the room it needs. Used that way, spacing stops being guesswork and becomes a simple planning tool.
FAQ
Which dining chairs are the best for sitting for hours?
The best dining chairs for sitting for hours are ones with ergonomic support, a comfortably padded seat, and a backrest that supports your lower and mid back. Upholstered chairs, curved backs, and seats with enough width and depth to let you shift positions tend to be more comfortable for long meals, work sessions, or gatherings. Armchairs can add comfort if you have enough table clearance and spacing, but they should still allow relaxed posture without feeling restrictive. If comfort is the priority, avoid very hard seats, overly upright backs, or narrow designs that look stylish but become tiring over time.
Are upholstered dining chairs a bad idea for tight spaces?
No, upholstered dining chairs can work in tight spaces if you size them honestly. The tradeoff is that padding, curved backs, and arm details often require more side clearance and more pull-back room than slim wood or metal chairs.In small rooms, one upholstered chair style can still work well if the table is not already at maximum capacity.
What is the most comfortable spacing per person at a dining table?
For most homes, 24 inches per person is the standard comfort baseline. If your chairs have arms, thick cushions, or wider curved backs, 26 to 28 inches feels more realistic and relaxed. For longer dinners, laptop use, or mixed dining-and-work setups, that extra width usually improves comfort more than people expect. The right number depends on chair scale, not just table length.
Should I buy chairs first or measure the room first?
Measure the room first, then the table, and only then choose chairs. That order helps you protect door swings, walkways, and chair pull-back zones before style choices narrow your options. After that, compare the chair's widest width, depth, and arm height to the space you actually have. Buying chairs first is one of the fastest ways to end up with a dining set that fits on paper but feels crowded every day.